foundation · texas
Foundation Letters in DFW: Engineering for Blackland Prairie Clay
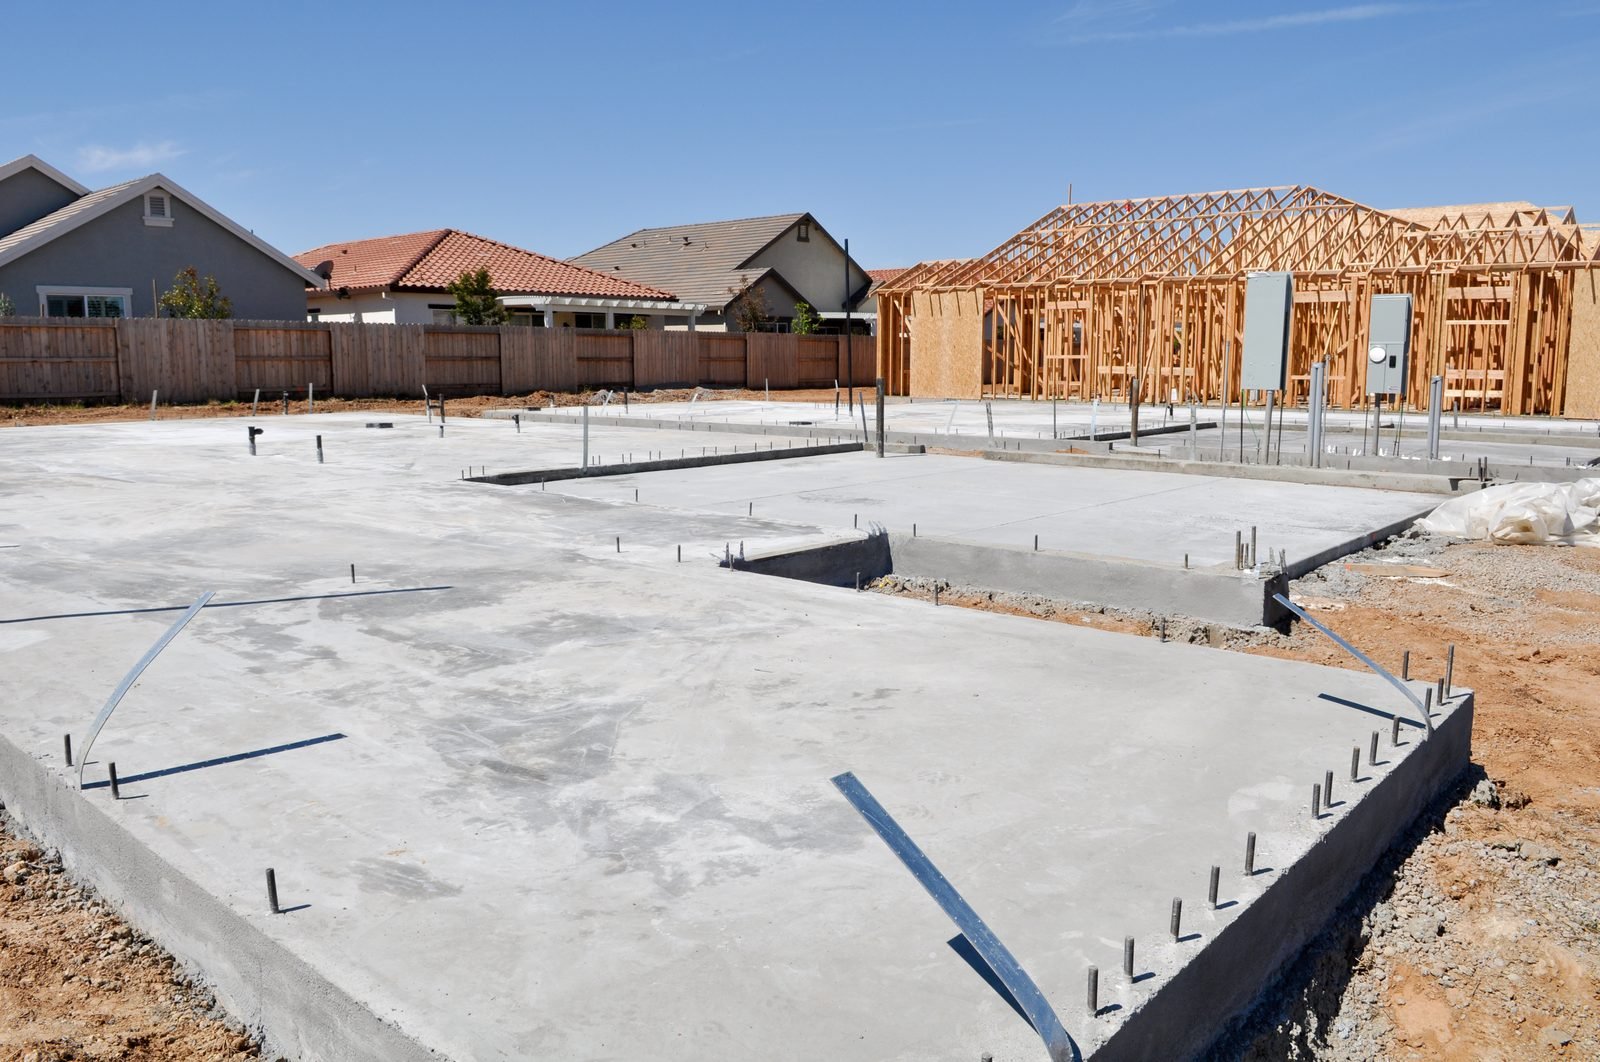
Foundation work is the single largest category of engineer letter demand in Dallas–Fort Worth, and the reason is geological rather than regulatory. Much of the metroplex sits on Blackland Prairie clay — a highly expansive soil that swells when it takes on water and shrinks when it dries out.
That cycle never stops. It puts sustained, uneven stress on slabs, grade beams, and utility runs, and it means a foundation certification written here has to say something about soil behavior. A letter that addresses only slab thickness and rebar spacing is describing half the problem.
What expansive clay actually does
Clay soils with high plasticity change volume with moisture content. Wet season, the soil swells and lifts. Dry season — particularly a North Texas summer — it shrinks and withdraws support.
The damaging part is rarely uniform movement. It is differential movement: one corner of a slab supported while another is not, edges drying faster than the protected center, a shade tree drawing moisture from one side of the house. That differential is what cracks slabs, racks door frames, separates brick, and shears buried plumbing.
The standard measure is plasticity index (PI), which quantifies how much volume change a soil undergoes with moisture. A PI of 15 or greater indicates meaningful expansive behavior, which is common across the region. Moderate ranges generally call for additional reinforcement or increased slab thickness; higher ranges commonly drive post-tensioned slabs or deep pier-and-beam systems.
PI comes from a geotechnical investigation. Where a geotechnical report exists, it is the starting point for any foundation evaluation. Where one does not, an engineer has to work from regional data, site observation, and sometimes a limited investigation — and should say plainly in the letter which of those applies.
Post-tensioned slabs
For many flat or gently sloped DFW sites, a post-tensioned slab is the standard approach. Steel tendons are tensioned after the pour, holding the slab in compression so it can tolerate differential soil movement without cracking in tension.
Design parameters — slab thickness, grade beam depth and spacing, tendon count and layout — follow from the soil investigation and the structure above. A commonly cited design target is establishing an average residual compression across the slab sufficient to resist cracking forces before they become visible.
Two things worth understanding about post-tension slabs in evaluation work:
They are not immune to soil movement. A post-tensioned slab tolerates differential movement better than a conventionally reinforced slab. It does not prevent the soil from moving, and a post-tension slab on a site with poor drainage and an aggressive PI can still perform badly.
They complicate later modifications. Cutting into a post-tensioned slab without locating tendons is genuinely dangerous and can destroy the slab’s structural behavior. Any plumbing repair, addition, or renovation touching the slab needs the tendon layout identified first. This comes up regularly in after-the-fact evaluations where someone cut a trench for a plumbing repair.
Drainage is structural here
In a stable-soil market, drainage is a moisture and durability issue. In North Texas it is a structural one, because drainage controls the moisture content that drives soil volume change.
The items that matter:
- Positive grade away from the foundation on all sides, maintained rather than just built once
- Gutters and downspouts discharging well away from the perimeter, not at the corner of the slab
- Consistent perimeter moisture, which is why foundation watering during drought is standard practice here and genuinely helps
- Large trees near the foundation, which withdraw substantial moisture from one side and are a common contributor to differential settlement
- Plumbing leaks, which introduce moisture at a point source and can cause localized heave
A foundation evaluation that does not look at drainage is missing the most likely cause of what it is being asked to evaluate.
Which code applies
Texas has no statewide residential code mandate. Requirements are municipal, and DFW is a patchwork.
Dallas adopted the 2021 I-Codes with Dallas amendments effective May 12, 2023. Fort Worth adopted the 2021 IRC with its own amendments under Ordinance 25383-03-2022. Plano, Frisco, Arlington, Irving, McKinney, and Denton each have their own adoptions and amendment sets.
The amendments matter. Two cities can both be “on the 2021 IRC” and differ in the provisions that govern your specific project. A letter citing “the 2021 IRC” without naming the applicable local amendments is imprecise in a way plan reviewers notice.
For work already performed, the governing requirements are those in effect in that municipality when the work was done — which means establishing both jurisdiction and date before evaluation, same as anywhere.
The four documents people call “a foundation letter”
These get conflated constantly, and asking for the wrong one wastes time.
New construction foundation certification. Confirms the constructed foundation matches the engineered design and the applicable code. Usually tied to a permit and often required before a jurisdiction will close one.
Foundation condition evaluation. Assesses current performance of an existing foundation — elevation survey, crack mapping, evidence of movement, whether movement appears active or stabilized. Typically requested by buyers, sellers, or lenders during a transaction.
Post-repair certification. Follows foundation repair work. Confirms the repair was performed and the structure is performing acceptably afterward. Many lenders require this independently of whatever warranty the repair contractor provides — a contractor warranty is a commercial promise, not an engineering opinion.
Manufactured home foundation certification. An entirely different document governed by HUD’s Permanent Foundations Guide for Manufactured Housing. Covered separately in our manufactured home foundation certification article.
Knowing which one the requesting party actually wants is the first question, and lenders in particular are often imprecise in how they ask.
What an evaluation involves
Review available documentation — geotechnical report, original foundation plan, permit history, prior engineering, repair records.
Elevation survey. Measuring relative floor elevations across the structure to quantify differential movement. This is the backbone of an existing-foundation evaluation and distinguishes a real assessment from a walkthrough.
Distress mapping. Documenting cracks in slab, brick, drywall, and grade beams, with attention to pattern and width. Pattern tells you more than any single crack.
Drainage and site assessment. Grade, gutters, discharge points, vegetation, irrigation, and evidence of erosion or ponding.
Plumbing considerations. Where movement suggests a moisture source, a static or hydrostatic plumbing test may be warranted. Under-slab leaks are a frequent and often unrecognized cause.
Analysis and opinion. Whether the observed condition is within tolerance, whether movement appears active, what is driving it, and what if anything should be done.
An engineer who arrives, walks the perimeter, and issues a letter without an elevation survey has not evaluated the foundation. In this market that distinction is worth insisting on.
Practical guidance
Get the geotechnical report if one exists. It is the most valuable single document and is often in the builder’s or original owner’s files.
Fix drainage before considering structural repair. A meaningful share of foundation complaints in DFW resolve with grading and downspout corrections. Repair contractors are not always motivated to lead with that.
Water the foundation during drought. Consistent perimeter moisture reduces the differential that causes damage. This is normal practice here for a reason.
Do not cut a post-tensioned slab without locating tendons.
On a transaction, get an independent evaluation rather than relying solely on a repair contractor’s assessment. The party proposing the repair is not the right party to determine whether it is needed.
For foundation certifications, permit closures, and structural evaluations across Dallas, Tarrant, Collin, Denton, and Rockwall counties, see our engineer letters in Dallas–Fort Worth page. Central Texas projects are covered from Austin.
FAQ
Frequently asked
- Why do DFW foundations need more engineering than other markets?
- Much of the Dallas–Fort Worth area sits on Blackland Prairie expansive clay, which swells when it takes on moisture and shrinks when it dries. That cyclical movement puts sustained differential stress on slabs, grade beams, and buried utilities in a way that stable soils do not. A foundation certification here that does not address soil behavior is describing only half the problem.
- What is plasticity index and why does it appear in foundation reports?
- Plasticity index measures how much a soil's volume changes with moisture. A PI of 15 or greater indicates meaningful expansive behavior; moderate ranges typically call for additional reinforcement or increased slab thickness, and higher ranges commonly drive post-tensioned slabs or deep pier systems. It is one of the primary inputs to foundation design in this region and normally comes from a geotechnical report.
- Which building code applies in Dallas and Fort Worth?
- Both cities have adopted the 2021 International Residential Code with their own local amendments — Dallas effective May 12, 2023, and Fort Worth under Ordinance 25383-03-2022. The amendment sets differ between the two cities, and again in Plano, Frisco, Arlington, and other DFW municipalities. Texas has no statewide residential code mandate, so the governing requirements are municipal.
- Can an engineer certify a foundation that has already moved?
- An engineer can evaluate and document current condition, assess whether movement is ongoing or has stabilized, and state whether the structure is performing adequately. That is different from certifying that a foundation matches an original design. Which document you need depends on who is asking — a lender, a buyer, and a building department want different things.
- Does a foundation repair need an engineer letter afterward?
- Frequently yes. Many lenders and buyers require a post-repair engineering evaluation confirming the work was performed and the structure is performing acceptably. Some repair contractors provide their own warranty documentation, which is not the same thing as an independent PE evaluation and is often not accepted in its place.